29 Parker Rd
29 Parker Rd
29 Parker Rd
29 Parker Rd
29 Parker Rd
29 Parker Rd
29 Parker Rd
29 Parker Rd
29 Parker Rd
29 Parker Rd
29 Parker Rd
29 Parker Rd
29 Parker Rd
29 Parker Rd
29 Parker Rd
29 Parker Rd
29 Parker Rd
29 Parker Rd
29 Parker Rd
29 Parker Rd
29 Parker Rd
29 Parker Rd
29 Parker Rd
29 Parker Rd
29 Parker Rd
29 Parker Rd
29 Parker Rd
29 Parker Rd
29 Parker Rd
29 Parker Rd
29 Parker Rd
29 Parker Rd
29 Parker Rd
29 Parker Rd
29 Parker Rd
29 Parker Rd
29 Parker Rd
29 Parker Rd
29 Parker Rd
29 Parker Rd
29 Parker Rd
29 Parker Rd
SEE ALL PHOTOS
29 Parker Rd
29 Parker Rd
29 Parker Rd
29 Parker Rd
29 Parker Rd
29 Parker Rd
29 Parker Rd
29 Parker Rd
29 Parker Rd
29 Parker Rd
29 Parker Rd
29 Parker Rd
29 Parker Rd
29 Parker Rd
29 Parker Rd
29 Parker Rd
29 Parker Rd
29 Parker Rd
29 Parker Rd
29 Parker Rd
29 Parker Rd
29 Parker Rd
29 Parker Rd
29 Parker Rd
29 Parker Rd
29 Parker Rd
29 Parker Rd
29 Parker Rd
29 Parker Rd
29 Parker Rd
29 Parker Rd
29 Parker Rd
29 Parker Rd
29 Parker Rd
29 Parker Rd
29 Parker Rd
29 Parker Rd
29 Parker Rd
29 Parker Rd
29 Parker Rd
29 Parker Rd
29 Parker Rd
Sold

29 Parker Rd

29 Parker Rd, Needham, MA 02494

$1,570,000
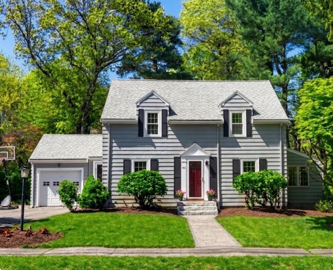
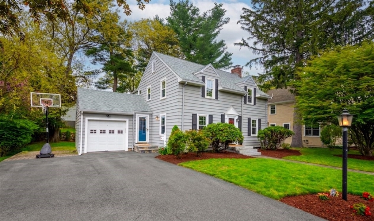
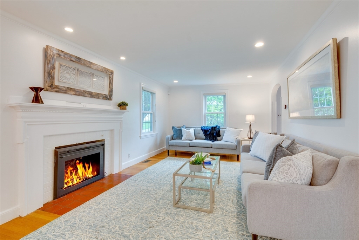
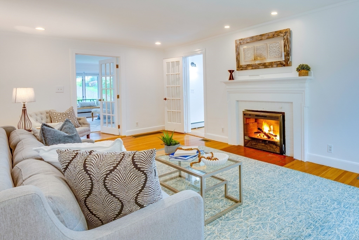
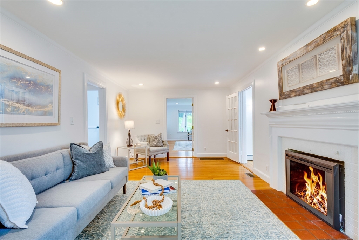
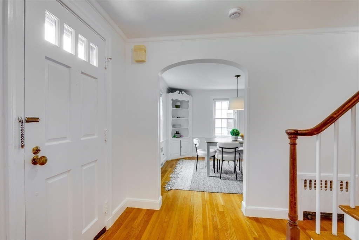
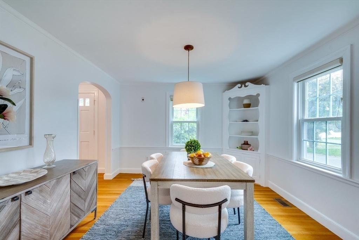
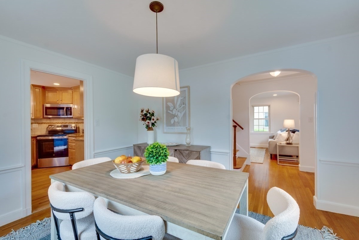
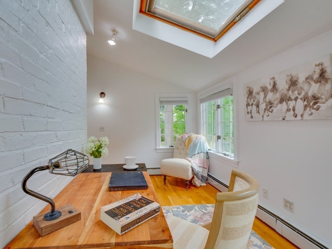
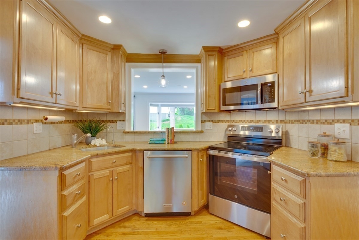
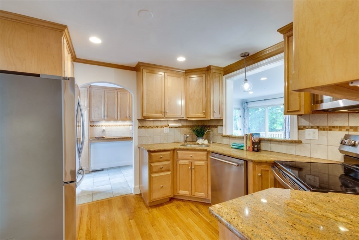
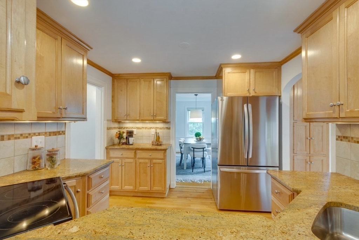
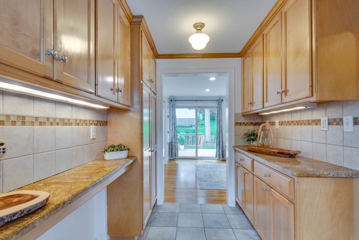
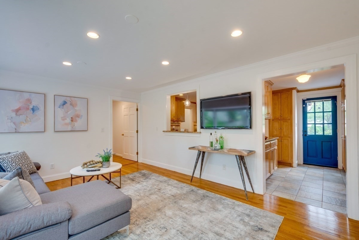
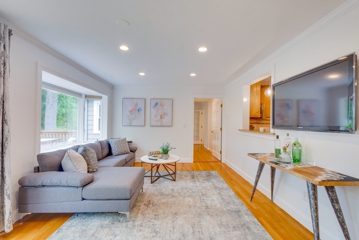
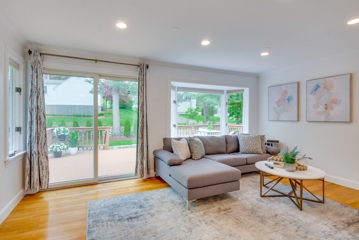
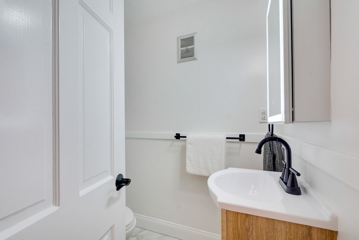
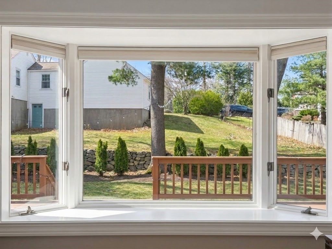
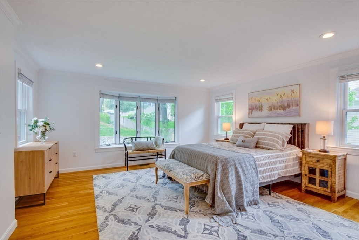
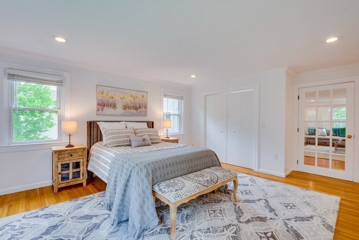
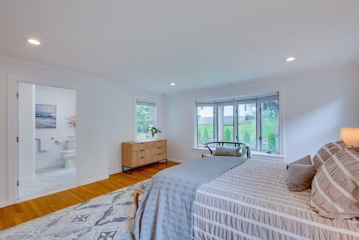
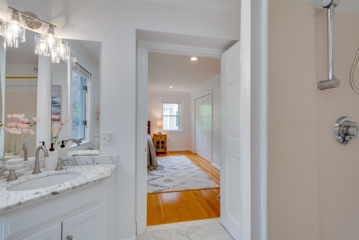
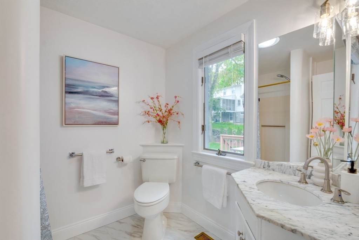
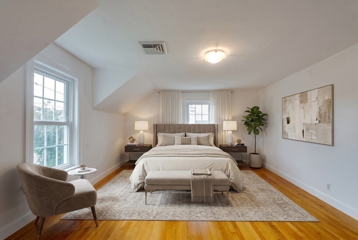
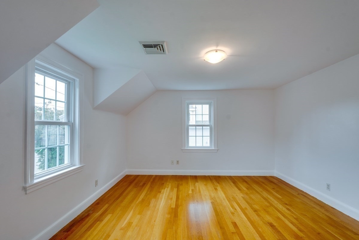
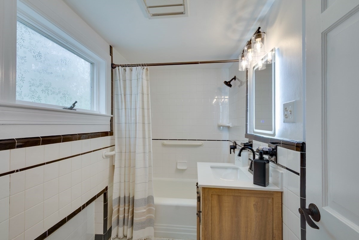
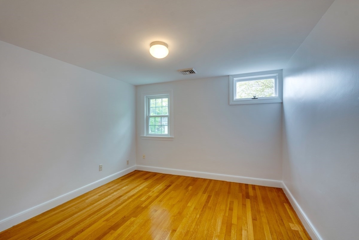
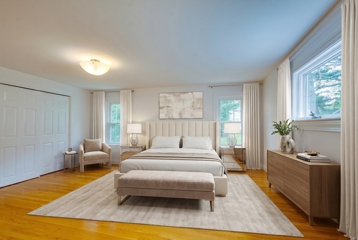
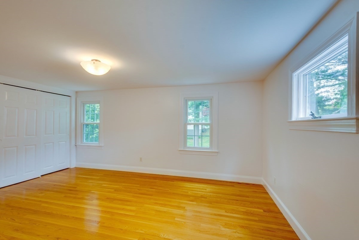
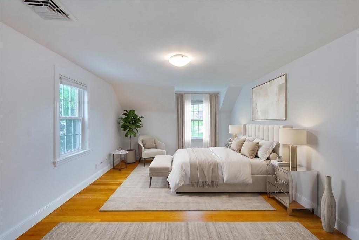
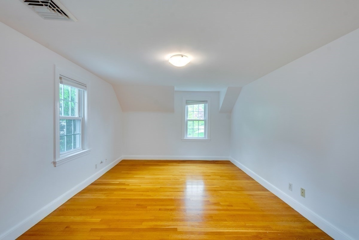
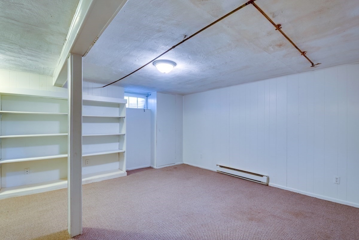
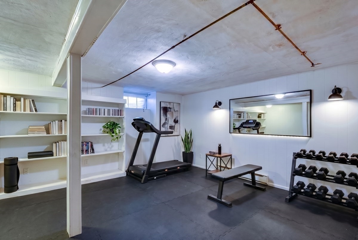
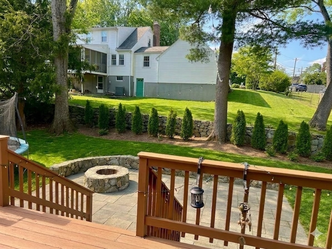
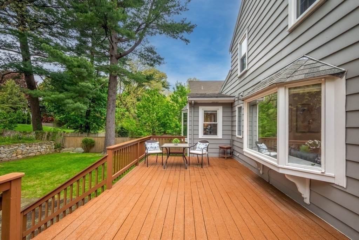
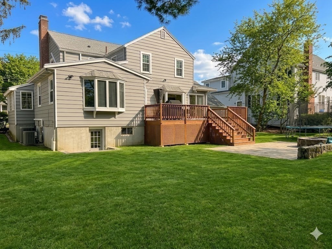
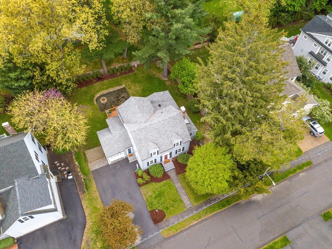
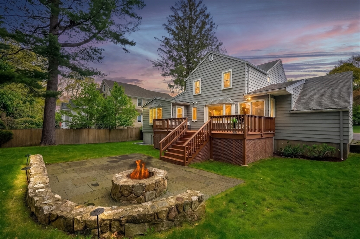
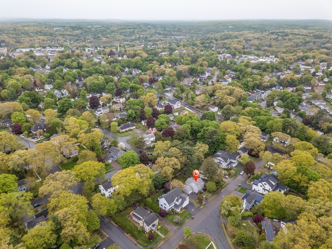
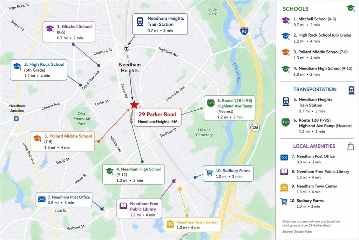
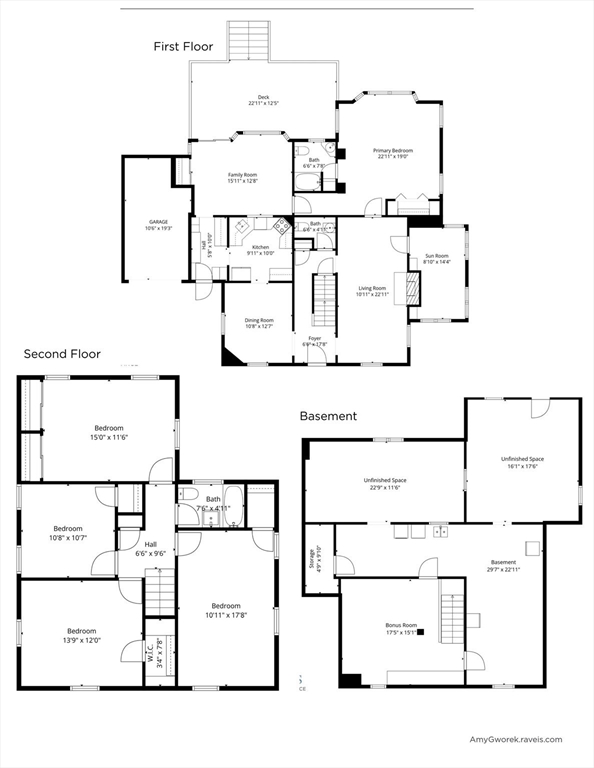
Meticulously maintained & updated 5-bedroom Colonial is beautifully sited in the coveted Mitchell District. The efficient kitchen features updated appliances, granite countertops, & abundant cabinetry, easy mudroom access, which brightly opens to a spacious sun-filled family room with direct access deck, patio, & beautifully landscaped backyard-perfect for outdoor entertaining & everyday enjoyment. A gracious fire-placed living room & dining room provide elegant spaces for gatherings, while the private office/den with skylights offers the ideal home office. The 1st-floor primary suite, 2026 updated bath, extensive closet space, features lovely views of manicured grounds. Upstairs are 4 generously sized bedrooms, updated 2026 bath plus an option for a second primary suite. The finished lower level with built-ins & direct backyard access adds flexible space for a playroom, gym or media room. A/C, updated systems, newer windows, 2026 baths, paint, & gas. Less than mile to train! PERFECT!

5
beds

3
baths

2,939 Sq.Ft. LIVING AREA

10,106 Sq.Ft. lot

ALLISON BLANK

ALLISON BLANK

Features & Amenities

Interior

  • total bedrooms5
  • Total bathrooms3
  • full bathrooms2
  • half bathroom1
  • Laundry room Sink, In Basement
  • Flooring Wood, Carpet, Hardwood, Stone / Slate, Flooring - Stone/Ceramic Tile, Flooring - Wall to Wall Carpet
  • Fireplace Living Room
  • APPLIANCES Range, Oven, Dishwasher, Disposal, Microwave, Refrigerator, Washer, Dryer, Water Treatment, Instant Hot Water
  • other interior Features Closet, Countertops - Stone/Granite/Solid, Recessed Lighting, Crown Molding, Home Office, Mud Room, Bonus Room

Area & Lot

  • Status Sold
  • Date Sold July 1, 2026
  • Living Area2,939 Sq.Ft.
  • Total Area2,939 Sq.Ft.
  • Lot Area10,106 Sq.Ft.
  • MLS® ID73518606
  • TypeResidential
  • YEAR BUILT1941
  • NeighborhoodNeedham
  • Architecture StylesColonial
  • Elementary SchoolMitchell
  • Middle SchoolPollard
  • High SchoolNeedham

Exterior

  • Garage Space1.0
  • water SourcePublic
  • roofShingle
  • lot featuresLevel
  • parkingAttached, Garage Door Opener, Paved Drive, Off Street
  • HEAT TYPEBaseboard, Natural Gas
  • AIR CONDITIONINGCentral Air
  • sewerPublic Sewer
  • SubstructureConcrete Perimeter
  • other exterior FeaturesDeck, Patio, Rain Gutters, Professional Landscaping, Sprinkler System, Screens, Stone Wall

Financial

  • Sales Price$1,570,000
  • Real Estate Tax $12,292/yr
  • Zoning SRB

Needham

Explore

Work With Us

Get assistance in determining current property value, crafting a competitive offer, writing and negotiating a contract, and much more. Contact us today.

Follow Us on Instagram