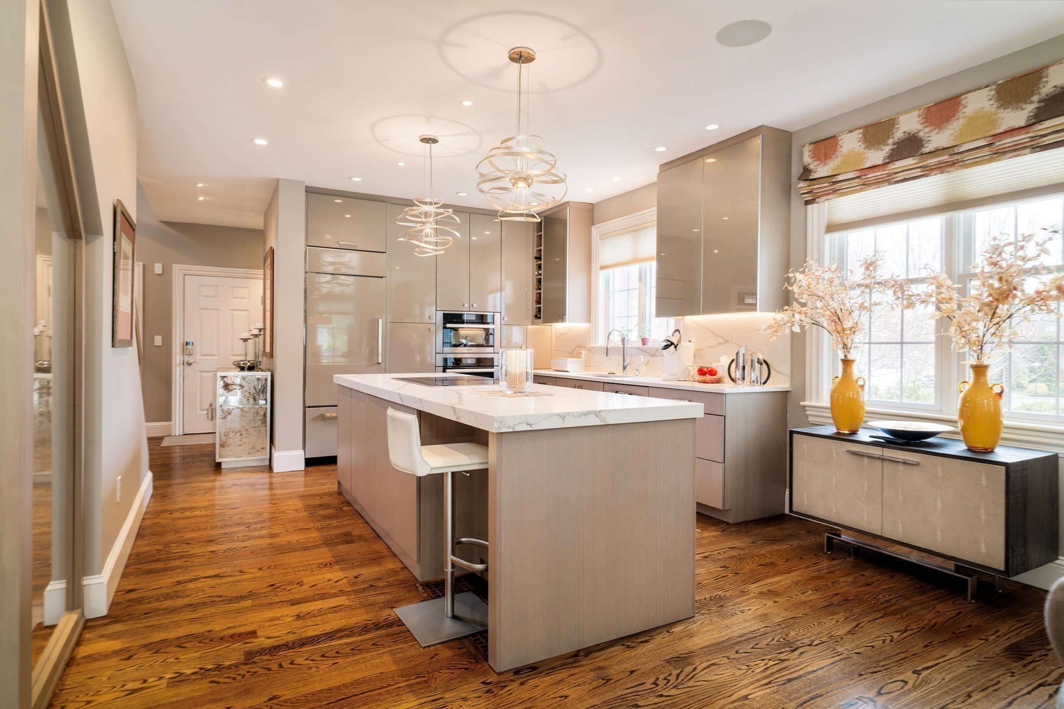
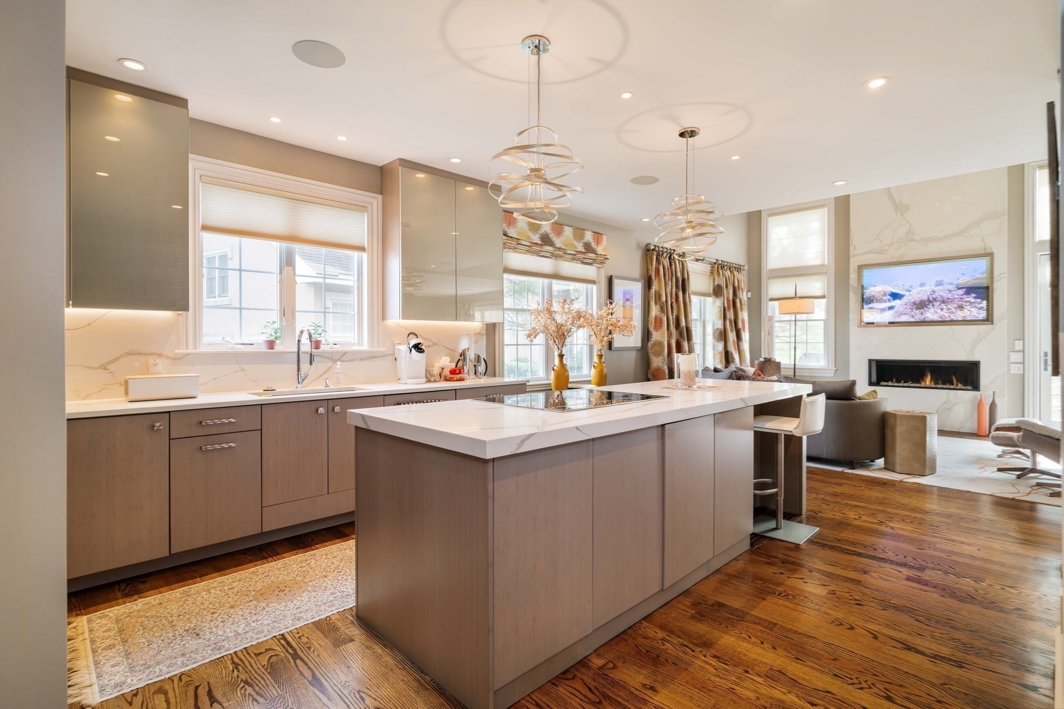
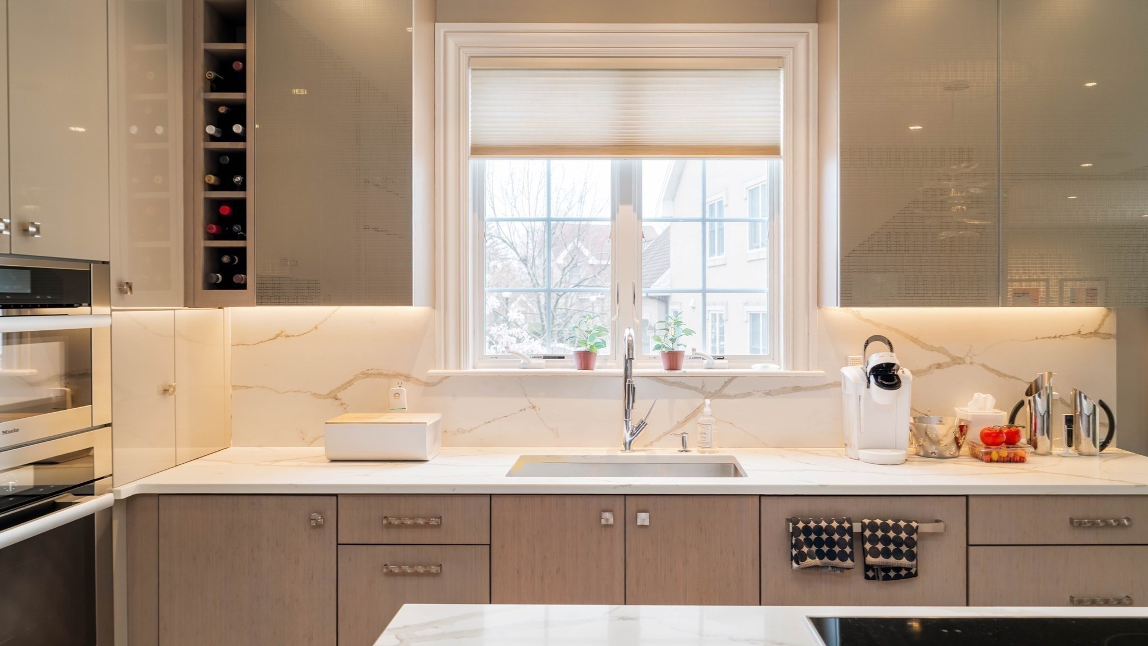
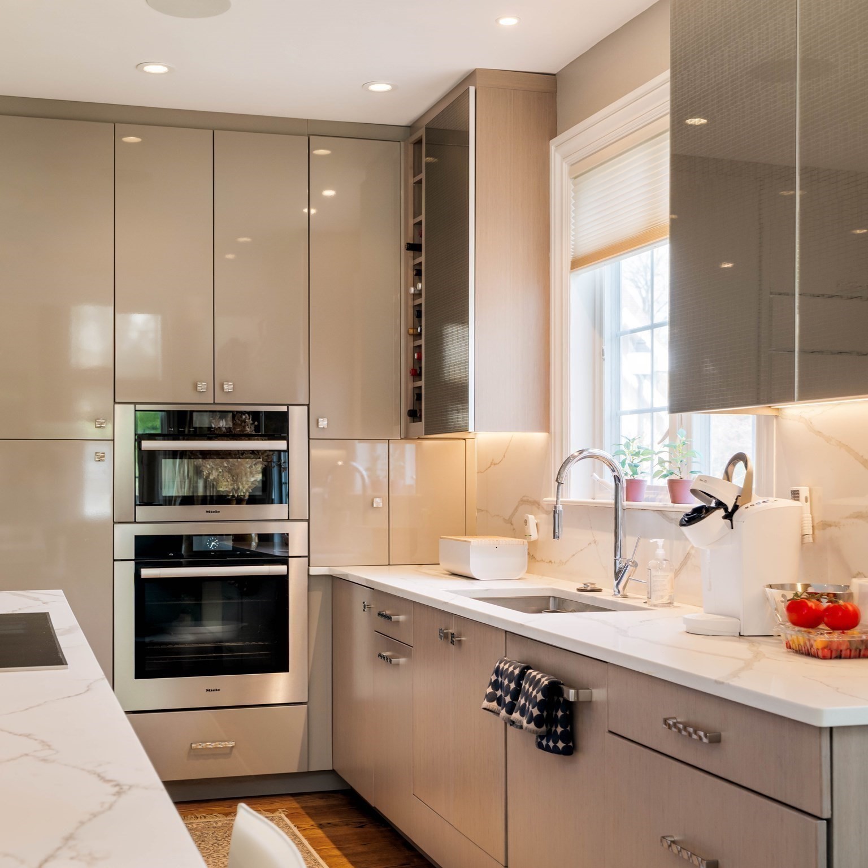
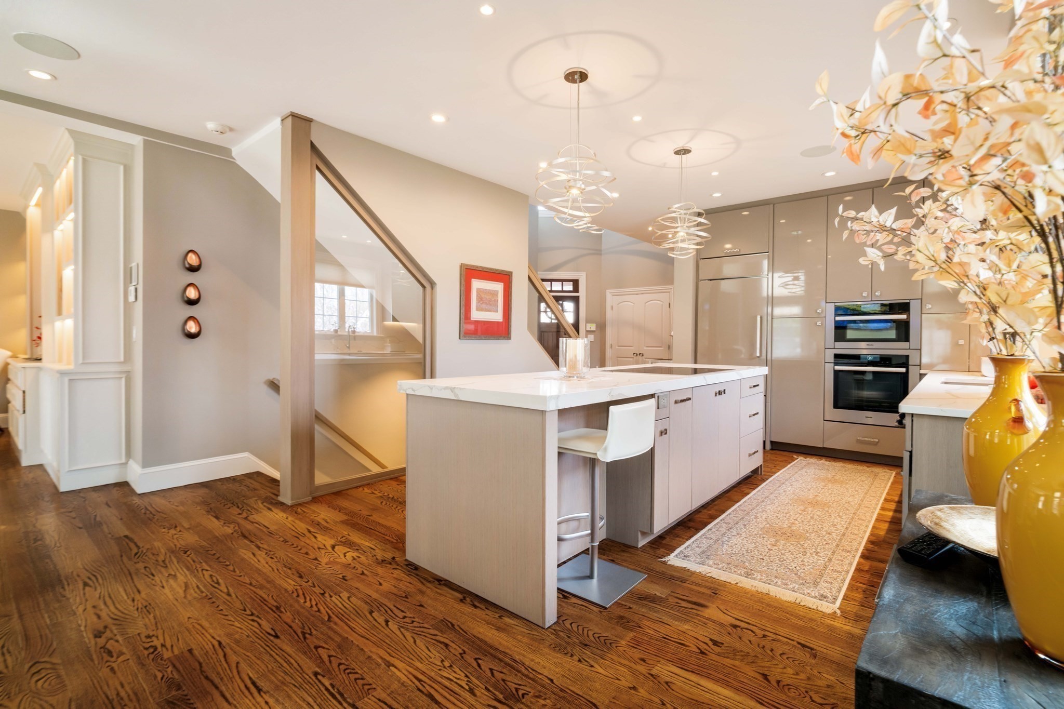
Modern kitchen with a marble island, taupe cabinets, stainless appliances, and warm hardwood floors.
287 Langley Rd # 6
287 Langley Rd # 6
287 Langley Rd # 6
287 Langley Rd # 6
287 Langley Rd # 6
287 Langley Rd # 6
287 Langley Rd # 6
287 Langley Rd # 6
287 Langley Rd # 6
287 Langley Rd # 6
287 Langley Rd # 6
287 Langley Rd # 6
287 Langley Rd # 6
287 Langley Rd # 6
287 Langley Rd # 6
287 Langley Rd # 6
287 Langley Rd # 6
287 Langley Rd # 6
287 Langley Rd # 6
287 Langley Rd # 6
287 Langley Rd # 6
287 Langley Rd # 6
287 Langley Rd # 6
287 Langley Rd # 6
287 Langley Rd # 6
287 Langley Rd # 6
287 Langley Rd # 6
287 Langley Rd # 6
287 Langley Rd # 6
287 Langley Rd # 6
287 Langley Rd # 6
287 Langley Rd # 6
287 Langley Rd # 6
287 Langley Rd # 6
287 Langley Rd # 6
287 Langley Rd # 6
SEE ALL PHOTOS
Modern kitchen with a marble island, taupe cabinets, stainless appliances, and warm hardwood floors.
287 Langley Rd # 6
287 Langley Rd # 6
287 Langley Rd # 6
287 Langley Rd # 6
287 Langley Rd # 6
287 Langley Rd # 6
287 Langley Rd # 6
287 Langley Rd # 6
287 Langley Rd # 6
287 Langley Rd # 6
287 Langley Rd # 6
287 Langley Rd # 6
287 Langley Rd # 6
287 Langley Rd # 6
287 Langley Rd # 6
287 Langley Rd # 6
287 Langley Rd # 6
287 Langley Rd # 6
287 Langley Rd # 6
287 Langley Rd # 6
287 Langley Rd # 6
287 Langley Rd # 6
287 Langley Rd # 6
287 Langley Rd # 6
287 Langley Rd # 6
287 Langley Rd # 6
287 Langley Rd # 6
287 Langley Rd # 6
287 Langley Rd # 6
287 Langley Rd # 6
287 Langley Rd # 6
287 Langley Rd # 6
287 Langley Rd # 6
287 Langley Rd # 6
287 Langley Rd # 6
287 Langley Rd # 6
Sold

287 Langley Rd # 6

287 Langley Rd # 6, Newton, MA 02459

$2,450,000
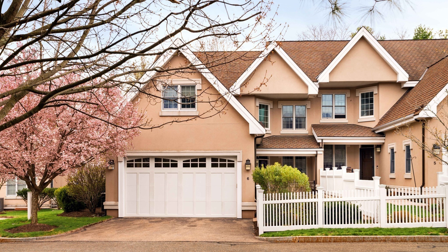
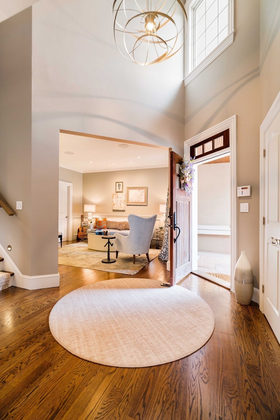
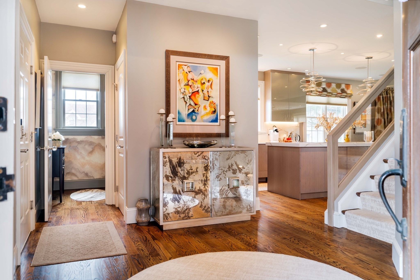
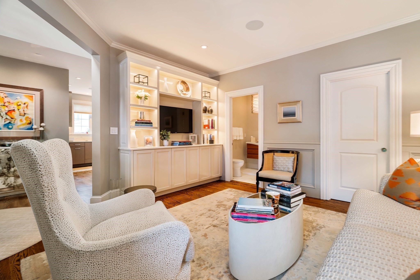
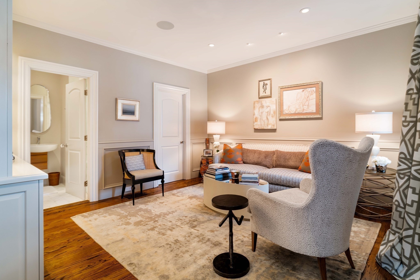
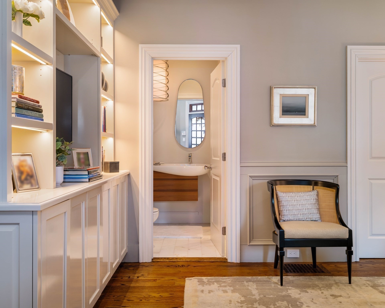
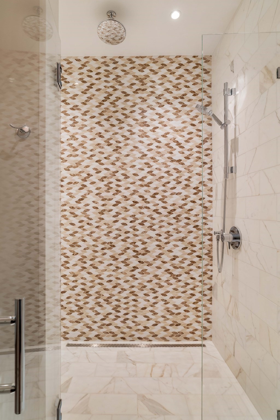
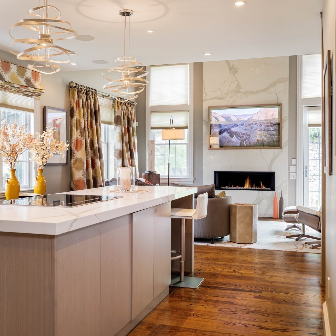
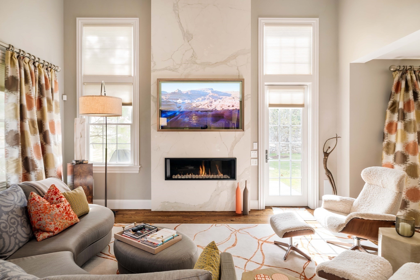
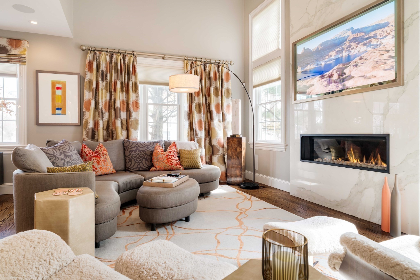
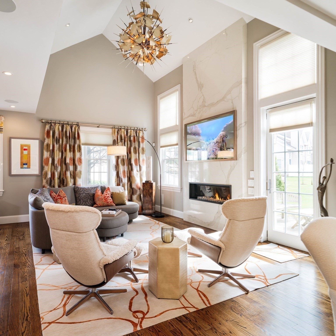
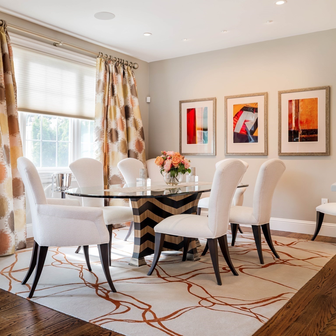
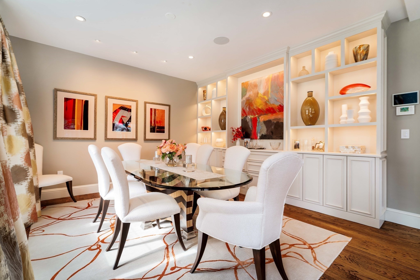
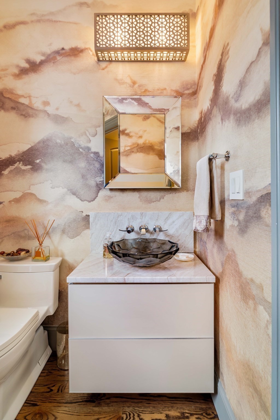
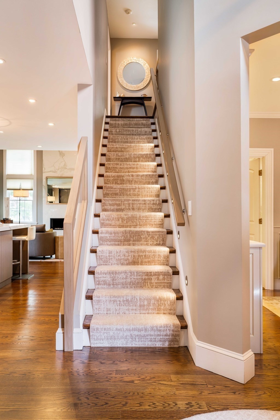
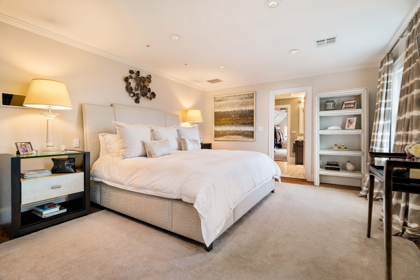
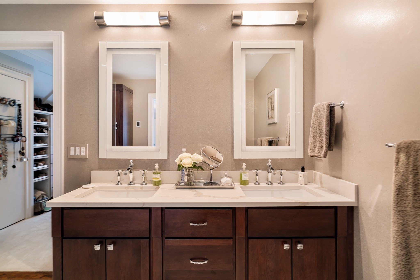
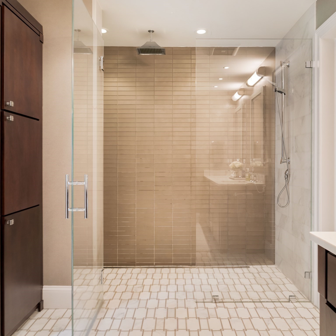
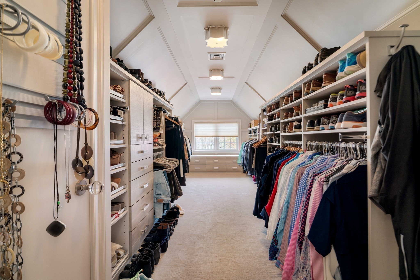
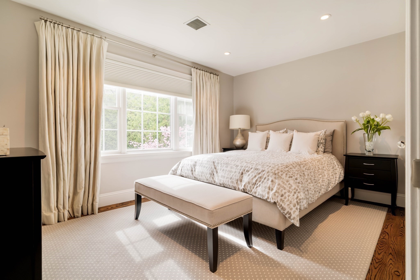
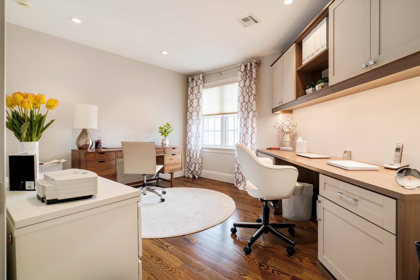
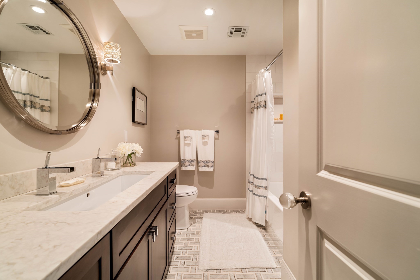
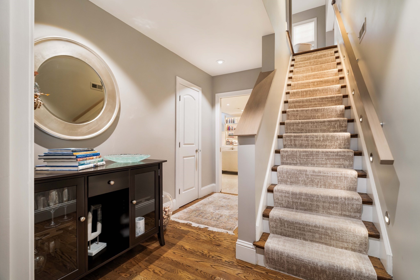
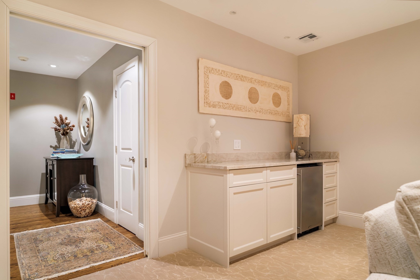
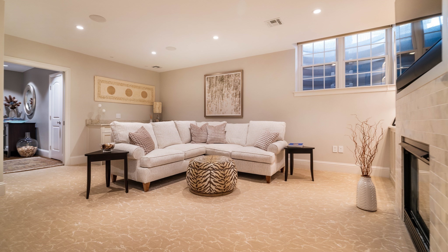
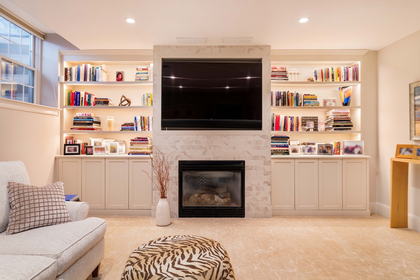
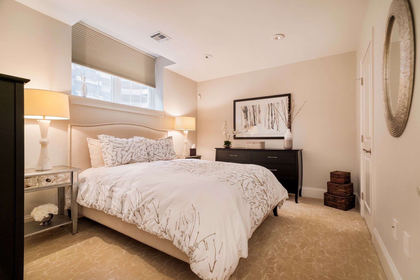
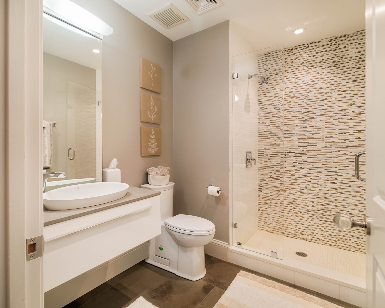
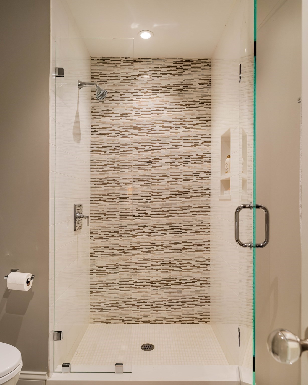
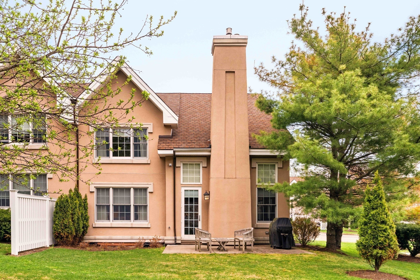
This beautifully reimagined 4-bedroom, 4-ensuite-bath home with a powder room offers over 3,300 sq ft of thoughtfully curated space. An architect-led renovation creates a clean, sophisticated aesthetic, opening the main level into a light-filled layout ideal for daily living and entertaining. A marble fireplace anchors the living area, complemented by custom millwork and designer lighting. The kitchen centers on a marble island with premium Miele and Sub-Zero appliances, flowing into refined living and dining spaces with built-ins. Each bedroom suite is private and distinct; the primary features a spa-like bath with heated floors and a custom California Closet. A first-floor library with full ensuite doubles as a guest suite. Additional highlights include cedar closets, a temperature-controlled wine cellar, heated garage, and full Control4 smart home system with Bose audio. Impeccably maintained, this turnkey home sits in a serene community near Newton Centre.

4
beds

5
baths

3,307 Sq.Ft. LIVING AREA

12.68 Acres lot

ALLISON BLANK

ALLISON BLANK

Features & Amenities

Interior

  • total bedrooms4
  • Total bathrooms5
  • full bathrooms4
  • half bathroom1
  • Laundry room Second Floor, In Unit
  • Flooring Wood, Flooring - Wall to Wall Carpet
  • Fireplace Living Room
  • other interior Features Closet/Cabinets - Custom Built, Recessed Lighting, Cathedral Ceiling(s), Closet, Media Room, Foyer

Area & Lot

  • Status Sold
  • Date Sold October 19, 2026
  • Living Area3,307 Sq.Ft.
  • Total Area3,307 Sq.Ft.
  • Lot Area12.68 Acres
  • MLS® ID73508287
  • TypeCondo
  • YEAR BUILT2004
  • NeighborhoodNewton's Villages
  • Elementary SchoolBowen
  • Middle SchoolOak Hill
  • High SchoolSouth

Exterior

  • STORIES2
  • Garage Space2.0
  • water SourcePublic
  • roofShingle
  • parkingAttached, Heated Garage, Off Street
  • HEAT TYPEForced Air, Natural Gas, Fireplace(s)
  • AIR CONDITIONINGCentral Air
  • sewerPublic Sewer
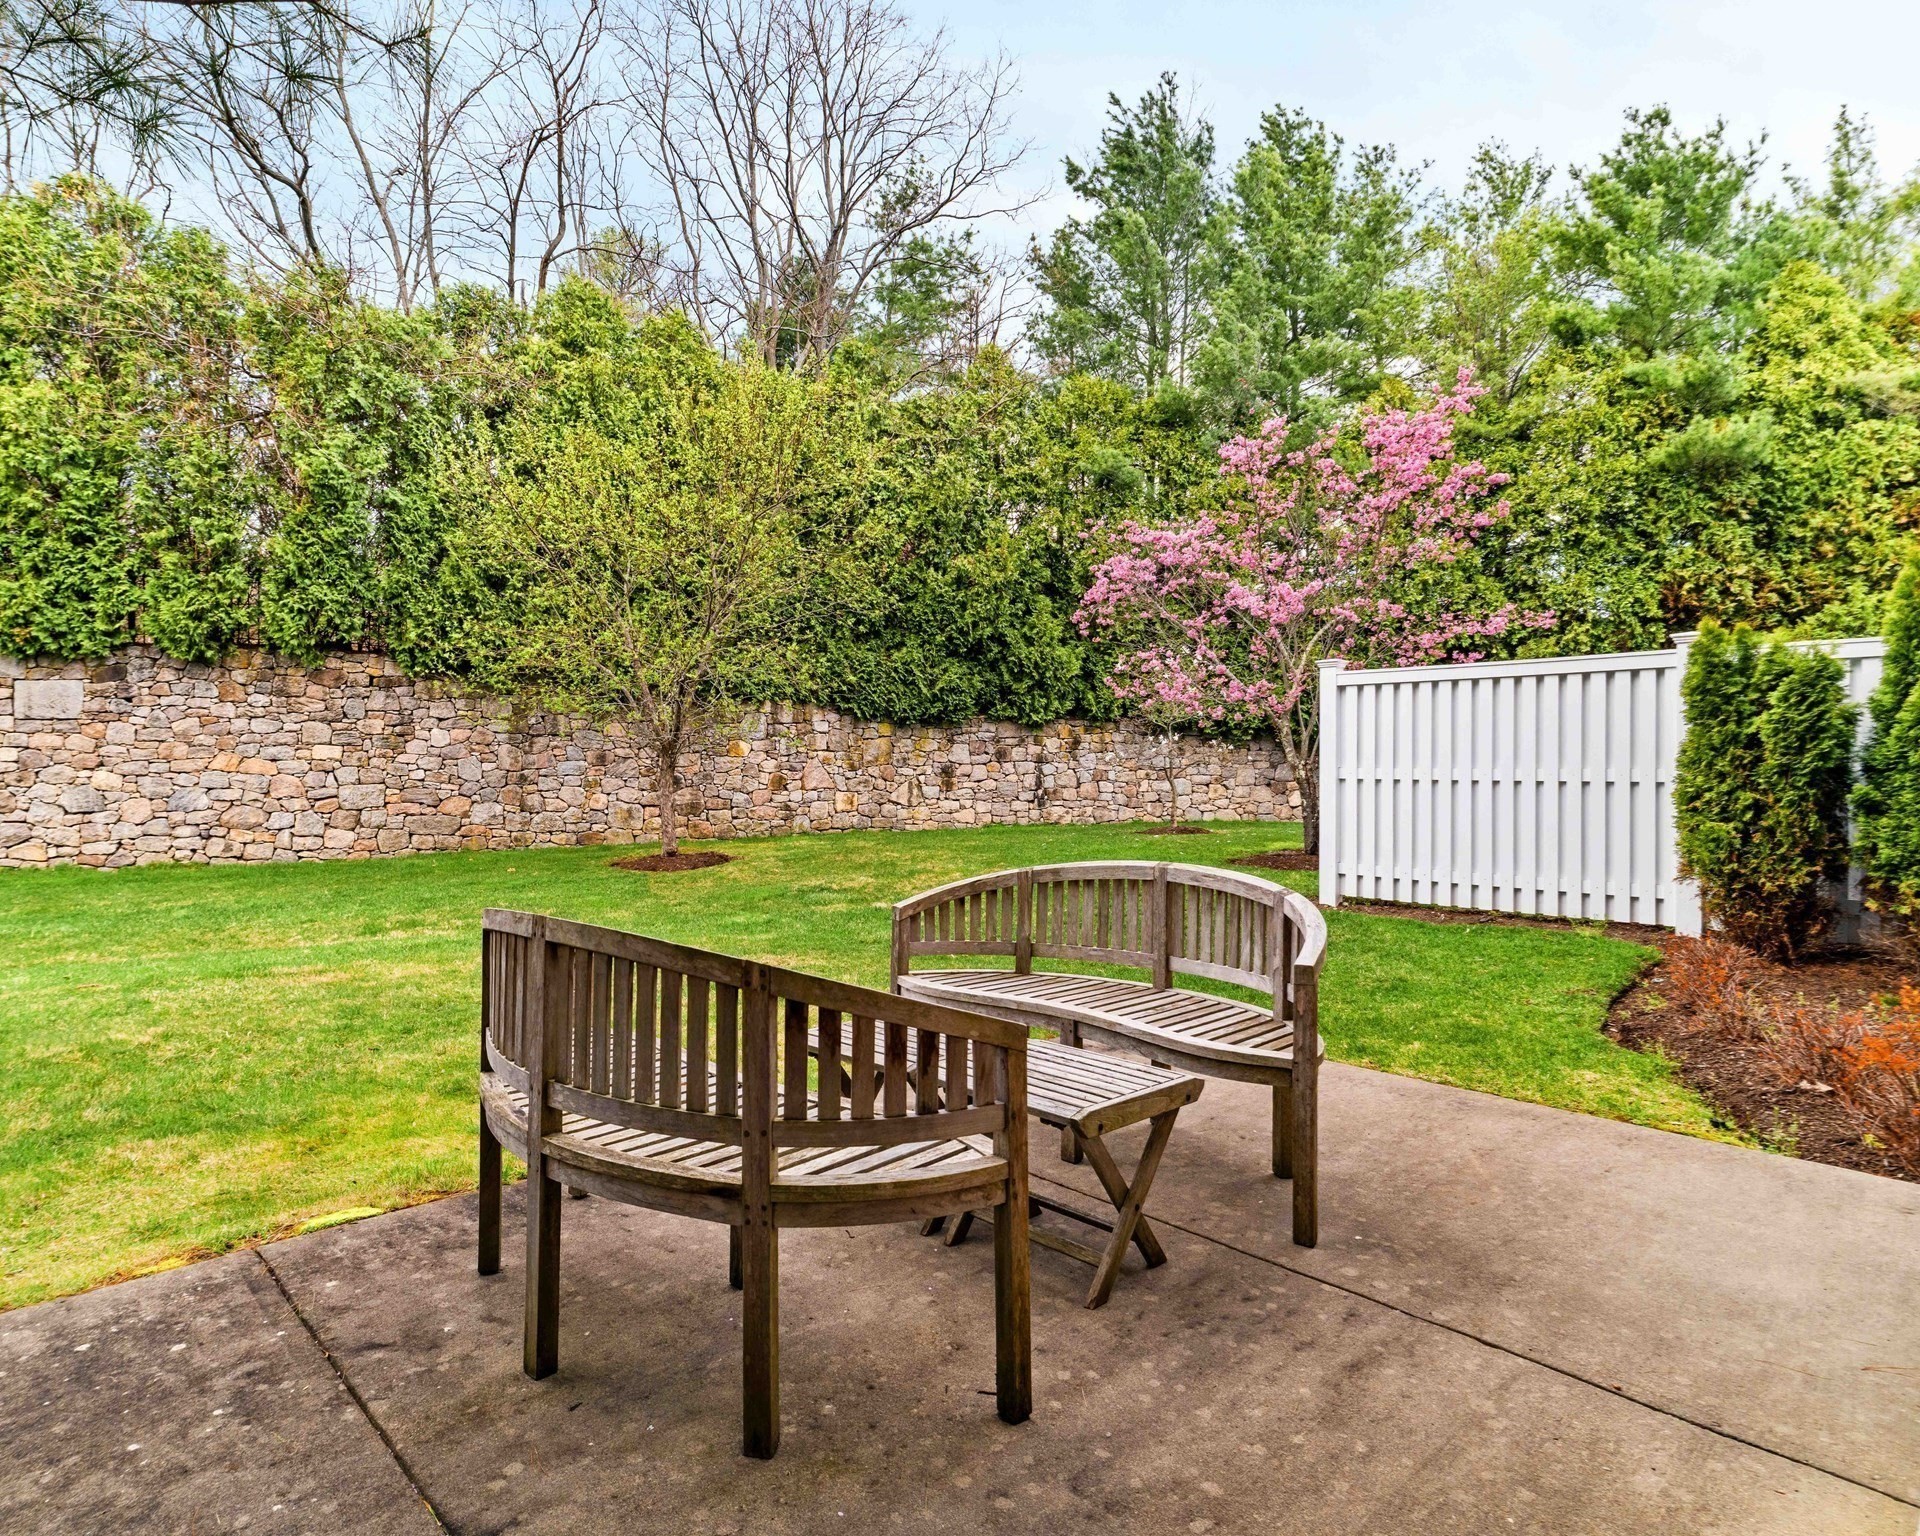
  • other exterior FeaturesPatio, Professional Landscaping

Financial

  • Sales Price$2,450,000
  • Real Estate Tax $16,863/yr
  • HOA $1,104/mo
  • Zoning SR3

Newton's Villages

Explore

Work With Us

Get assistance in determining current property value, crafting a competitive offer, writing and negotiating a contract, and much more. Contact us today.

Follow Us on Instagram