187 Melrose St
187 Melrose St
187 Melrose St
187 Melrose St
187 Melrose St
187 Melrose St
187 Melrose St
187 Melrose St
187 Melrose St
187 Melrose St
187 Melrose St
187 Melrose St
187 Melrose St
187 Melrose St
187 Melrose St
187 Melrose St
187 Melrose St
187 Melrose St
187 Melrose St
187 Melrose St
187 Melrose St
187 Melrose St
187 Melrose St
187 Melrose St
187 Melrose St
187 Melrose St
187 Melrose St
187 Melrose St
187 Melrose St
187 Melrose St
187 Melrose St
187 Melrose St
187 Melrose St
187 Melrose St
SEE ALL PHOTOS
187 Melrose St
187 Melrose St
187 Melrose St
187 Melrose St
187 Melrose St
187 Melrose St
187 Melrose St
187 Melrose St
187 Melrose St
187 Melrose St
187 Melrose St
187 Melrose St
187 Melrose St
187 Melrose St
187 Melrose St
187 Melrose St
187 Melrose St
187 Melrose St
187 Melrose St
187 Melrose St
187 Melrose St
187 Melrose St
187 Melrose St
187 Melrose St
187 Melrose St
187 Melrose St
187 Melrose St
187 Melrose St
187 Melrose St
187 Melrose St
187 Melrose St
187 Melrose St
187 Melrose St
187 Melrose St
Sold

187 Melrose St

187 Melrose St, Newton, MA 02466

$2,650,000
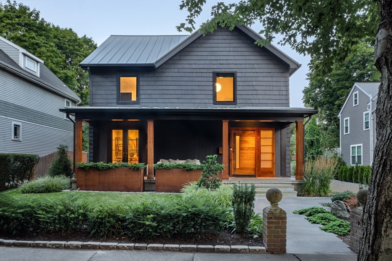
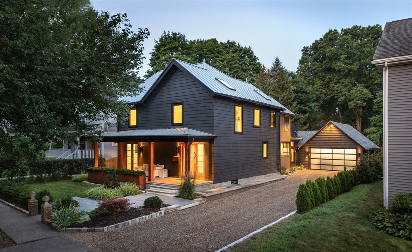
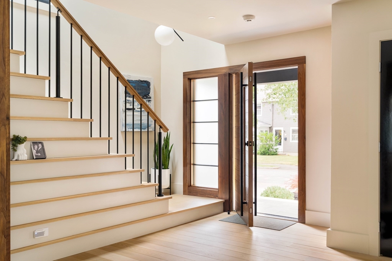
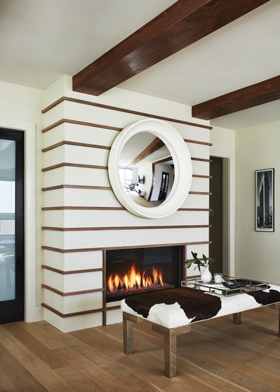
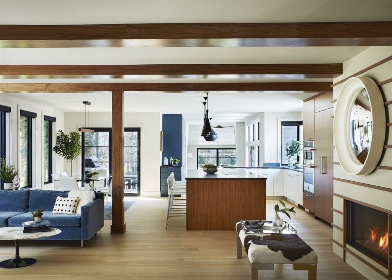
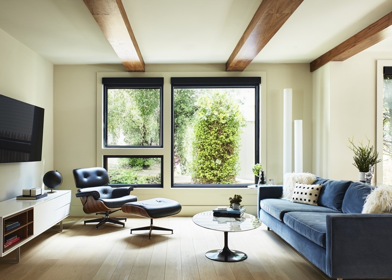
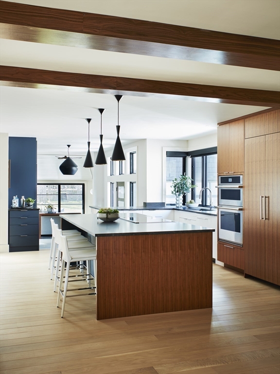
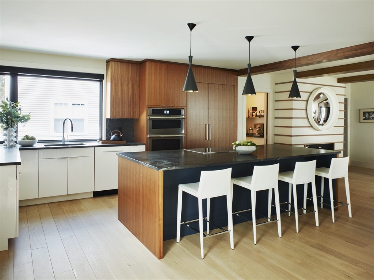
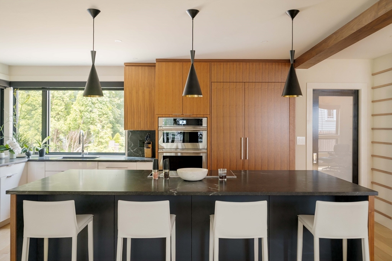
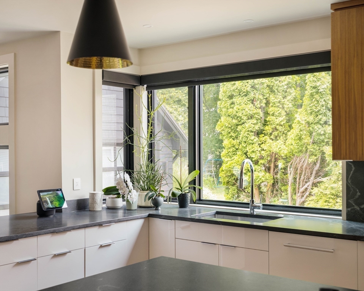
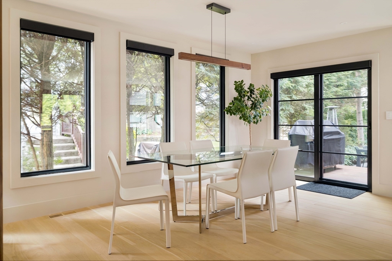
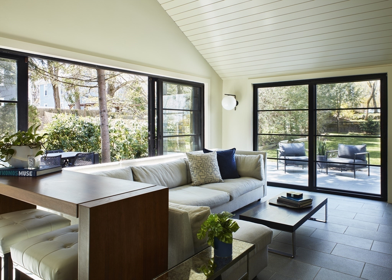
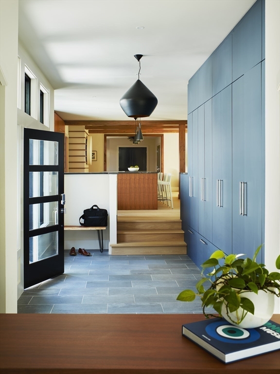
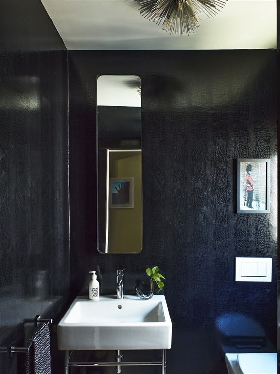
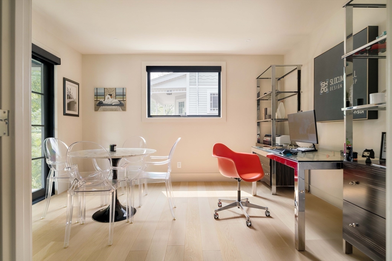
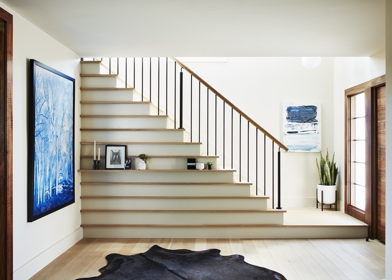
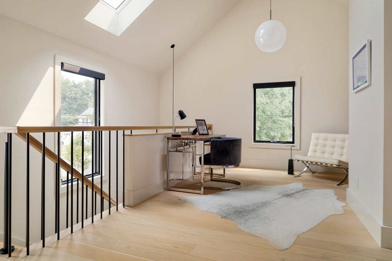
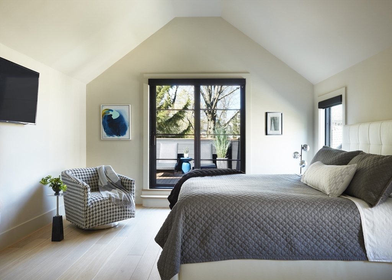
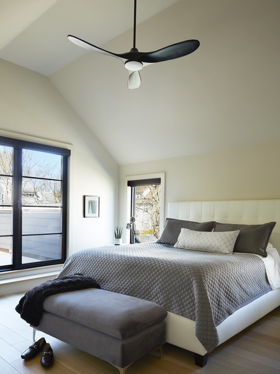
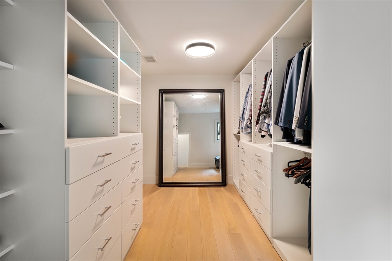
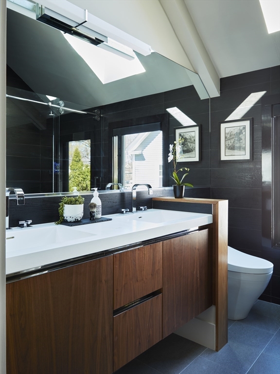
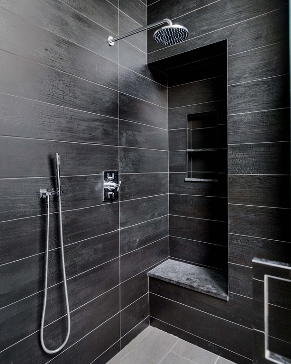
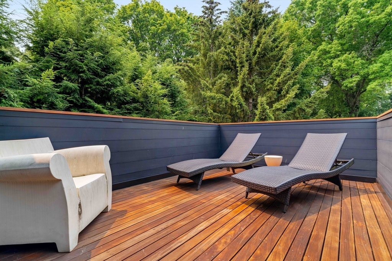
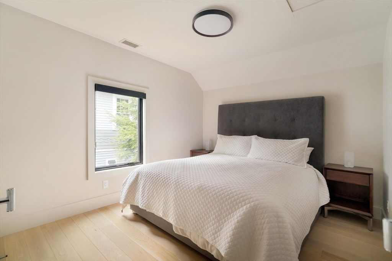
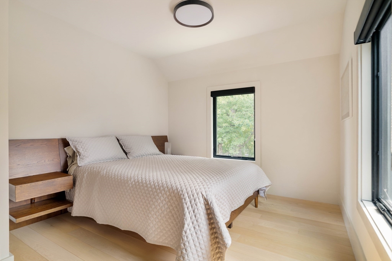
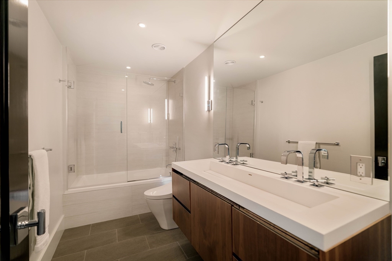
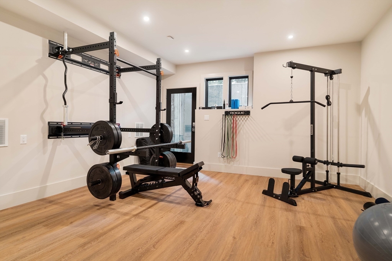
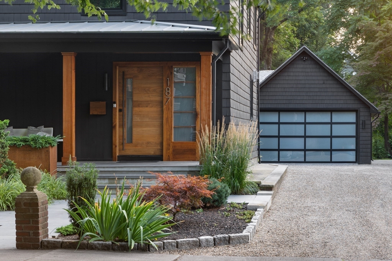
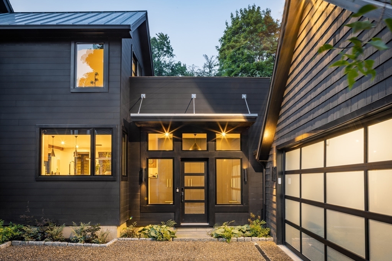
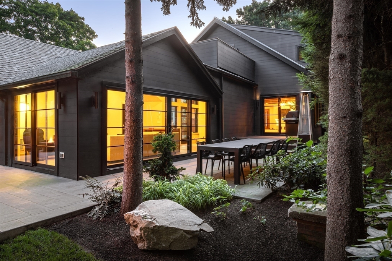
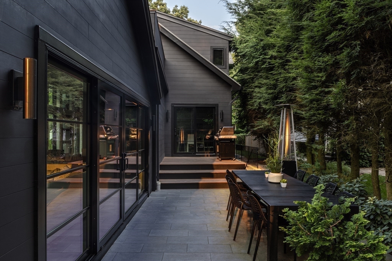
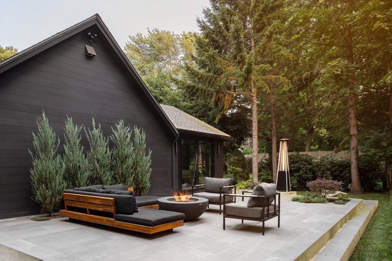
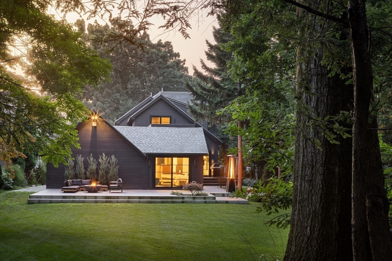
Set on a quiet, tree-lined street in Auburndale, this extraordinary 19th-century farmhouse was reimagined & completed in 2023 as the personal residence of the celebrated founder of Slocum Hall Design Group, and recently featured in New England Home Magazine. Blending drama & comfort with warm walnut details, & anchored by a sleek kitchen with lacquer cabinetry. Highlights include indigo accents, luxe finishes, a sculptural staircase, radiant floors & crocodile wallpaper. The open-concept main level flows to an Ipe deck, stone patio & magnificent yard. A den and mudroom w/ radiant floors, office + attached 2-car garage enhance functionality. Upstairs offers 3 bedrooms plus a loft/flex space designed for a future 4th & private sun deck off the primary. The lower level includes a gym/flex room & full bath. All-electric systems, solar panels & high-performance insulation deliver efficiency, with Auburndale Village, commuter rail & Charles River paths just moments away. A true oasis.

3
beds

4
baths

3,677 Sq.Ft. LIVING AREA

0.32 Acres lot

ALLISON BLANK

ALLISON BLANK

Features & Amenities

Interior

  • total bedrooms3
  • Total bathrooms4
  • full bathrooms3
  • half bathroom1
  • Laundry room Second Floor
  • Flooring Hardwood, Stone / Slate, Flooring - Hardwood, Flooring - Stone/Ceramic Tile
  • Fireplace Living Room
  • APPLIANCES Electric Water Heater
  • other interior Features Closet, Closet/Cabinets - Custom Built, Bathroom - Half, Vaulted Ceiling(s), Recessed Lighting, Home Office, Entry Hall, Mud Room, Bathroom, Study, Exercise Room

Area & Lot

  • Status Sold
  • Date Sold June 10, 2026
  • Living Area3,677 Sq.Ft.
  • Total Area3,677 Sq.Ft.
  • Lot Area0.32 Acres
  • MLS® ID73484945
  • TypeResidential
  • YEAR BUILT1870
  • NeighborhoodNewton's Villages
  • Architecture StylesOther (See Remarks)
  • Elementary SchoolBurr
  • Middle SchoolDay
  • High SchoolNewton North

Exterior

  • Garage Space2.0
  • water SourcePublic
  • roofShingle
  • lot featuresLevel
  • parkingAttached, Off Street, Driveway
  • HEAT TYPEForced Air, Heat Pump, Electric, Ductless
  • AIR CONDITIONINGCentral Air, Heat Pump, Ductless
  • sewerPublic Sewer
  • SubstructureStone, Brick/Mortar
  • security FeaturesSecurity System
  • other exterior FeaturesPorch, Deck, Patio, Professional Landscaping

Financial

  • Sales Price$2,650,000
  • Real Estate Tax $16,912/yr
  • Zoning SR3

Newton's Villages

Explore

Work With Us

Get assistance in determining current property value, crafting a competitive offer, writing and negotiating a contract, and much more. Contact us today.

Follow Us on Instagram