166 Hillcrest Road
166 Hillcrest Road
166 Hillcrest Road
166 Hillcrest Road
166 Hillcrest Road
166 Hillcrest Road
166 Hillcrest Road
166 Hillcrest Road
166 Hillcrest Road
166 Hillcrest Road
166 Hillcrest Road
166 Hillcrest Road
166 Hillcrest Road
166 Hillcrest Road
166 Hillcrest Road
166 Hillcrest Road
166 Hillcrest Road
166 Hillcrest Road
166 Hillcrest Road
166 Hillcrest Road
166 Hillcrest Road
166 Hillcrest Road
166 Hillcrest Road
166 Hillcrest Road
166 Hillcrest Road
166 Hillcrest Road
166 Hillcrest Road
166 Hillcrest Road
166 Hillcrest Road
166 Hillcrest Road
166 Hillcrest Road
166 Hillcrest Road
166 Hillcrest Road
166 Hillcrest Road
166 Hillcrest Road
166 Hillcrest Road
166 Hillcrest Road
166 Hillcrest Road
166 Hillcrest Road
166 Hillcrest Road
166 Hillcrest Road
SEE ALL PHOTOS
166 Hillcrest Road
166 Hillcrest Road
166 Hillcrest Road
166 Hillcrest Road
166 Hillcrest Road
166 Hillcrest Road
166 Hillcrest Road
166 Hillcrest Road
166 Hillcrest Road
166 Hillcrest Road
166 Hillcrest Road
166 Hillcrest Road
166 Hillcrest Road
166 Hillcrest Road
166 Hillcrest Road
166 Hillcrest Road
166 Hillcrest Road
166 Hillcrest Road
166 Hillcrest Road
166 Hillcrest Road
166 Hillcrest Road
166 Hillcrest Road
166 Hillcrest Road
166 Hillcrest Road
166 Hillcrest Road
166 Hillcrest Road
166 Hillcrest Road
166 Hillcrest Road
166 Hillcrest Road
166 Hillcrest Road
166 Hillcrest Road
166 Hillcrest Road
166 Hillcrest Road
166 Hillcrest Road
166 Hillcrest Road
166 Hillcrest Road
166 Hillcrest Road
166 Hillcrest Road
166 Hillcrest Road
166 Hillcrest Road
166 Hillcrest Road
Sold

166 Hillcrest Road

166 Hillcrest Road, Needham, MA 02492

$1,758,000
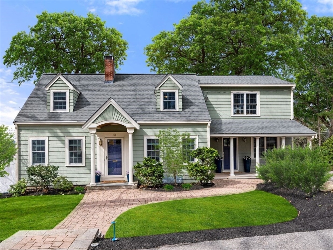
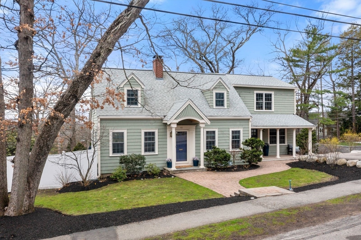
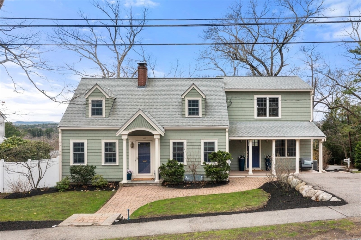
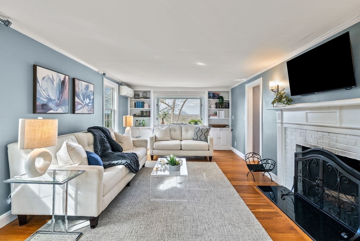
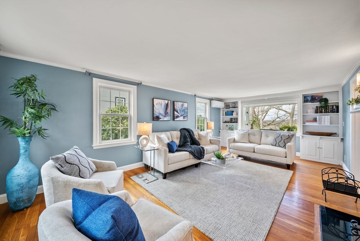
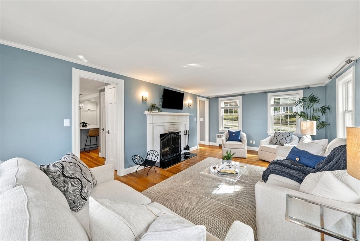
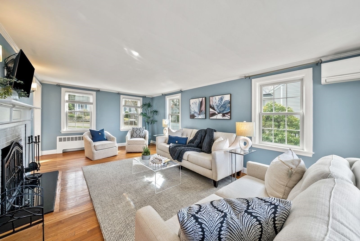
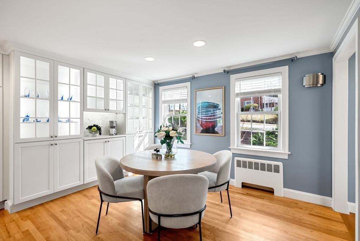
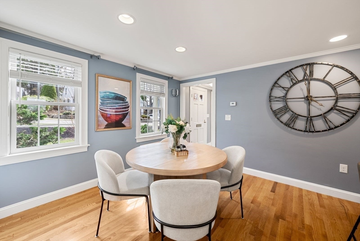
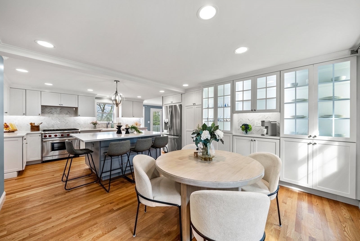
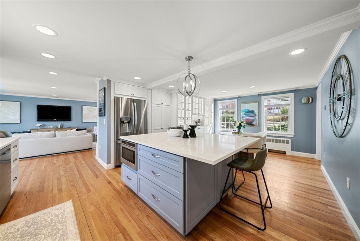
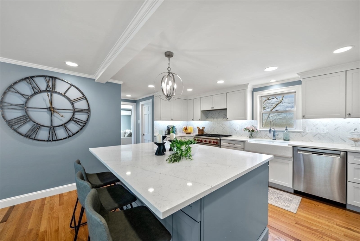
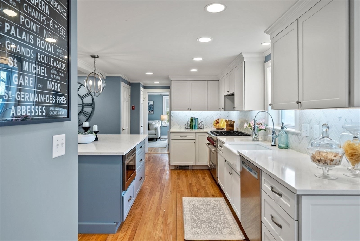
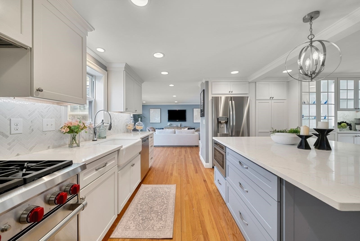
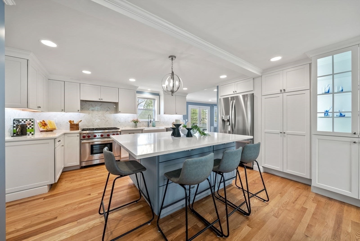
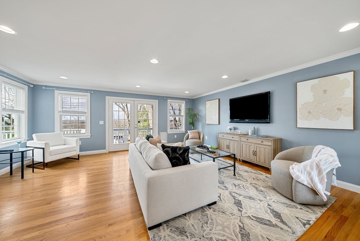
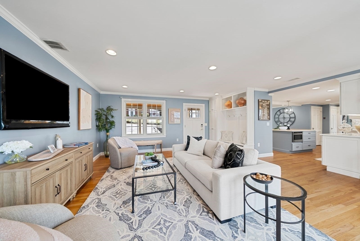
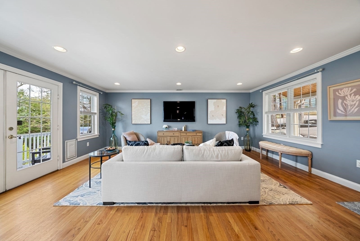
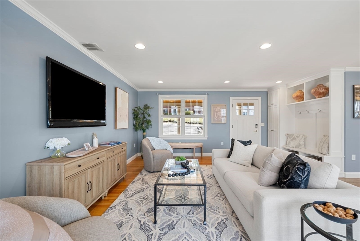
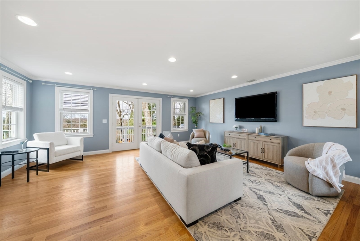
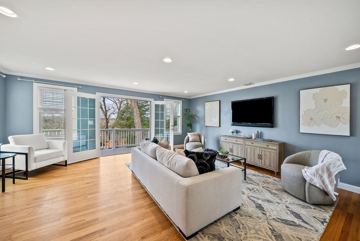
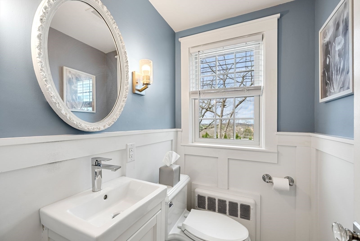
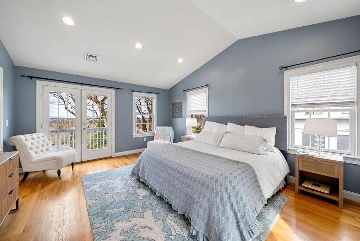
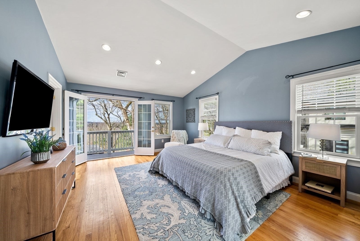
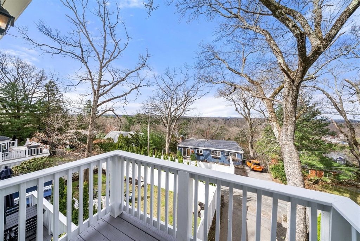
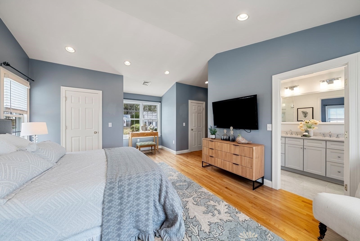
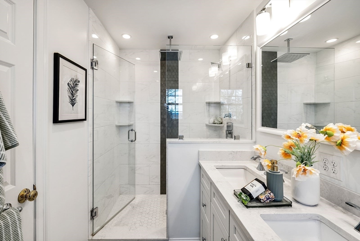
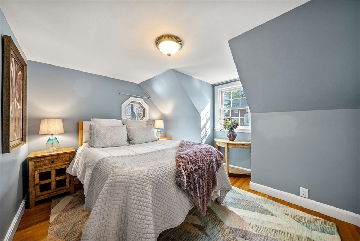
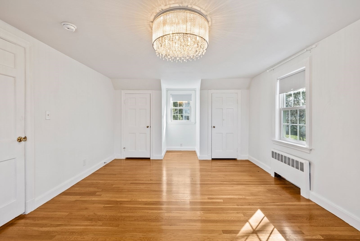
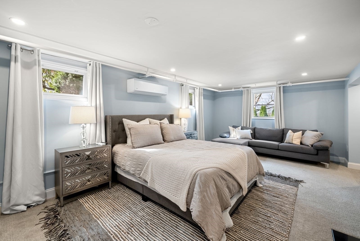
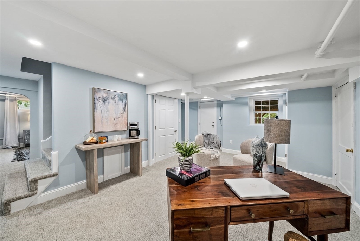
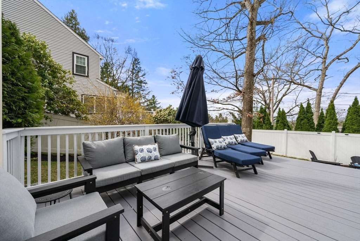
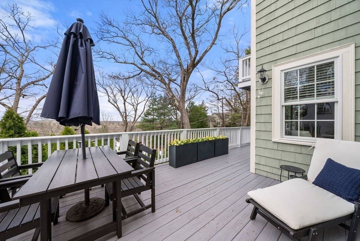
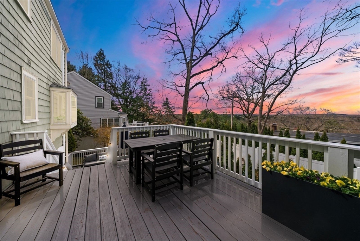
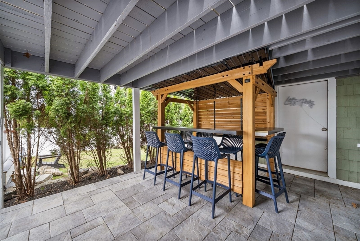
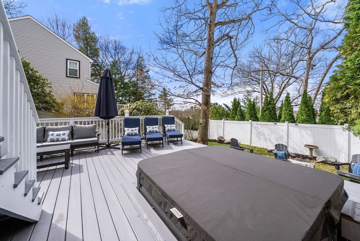
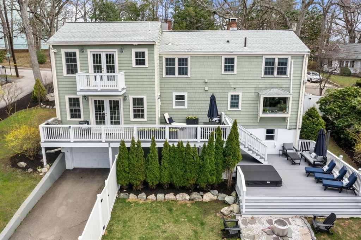
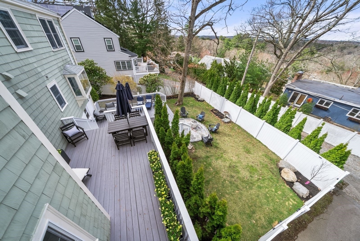
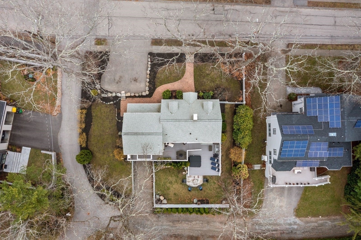
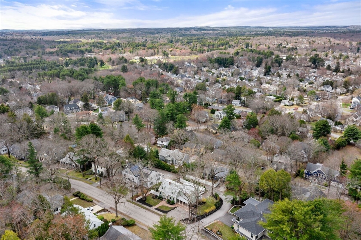
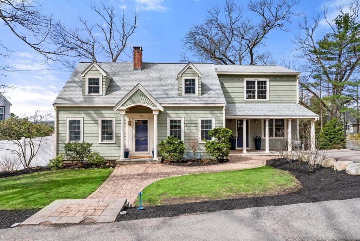
Breathtaking sunset views capture this sun-filled 4BR Cape in the coveted Broadmeadow District. Extensively updated/remodeled & offering a refined blend of modern amenities & classic charm. Stunning chef kitchen w/ oversized center island, high-end SS appliances, quartz counters & gas cooking. Open-concept flows to a spacious family room w/ direct access to expansive deck & sweeping views. Front-to-back living room w/ fireplace, custom built-ins, dining room w/ lighted butler's cabinet. Upstairs 3 bedrooms, 2 updated full baths & dedicated laundry. Luxurious primary suite w/ vaulted ceiling, spa bath & private balcony. 2025 gut-renovated lower level has exceptional flexibility w/ 4th bedroom, office & mudroom, all w/ direct exterior access to a custom outdoor retreat w/ patio, firepit, hot tub & grilling area. Additional highlights: 2020-2025 major updates, C/A, updated systems, attached garage & private, level fenced-in yard. Ideally located ~0.5 mi to train, school, park & town

4
beds

3
baths

2,868 Sq.Ft. LIVING AREA

9,583 Sq.Ft. lot

ALLISON BLANK

ALLISON BLANK

Features & Amenities

Interior

  • total bedrooms4
  • Total bathrooms3
  • full bathrooms2
  • half bathroom1
  • Laundry room Flooring - Stone/Ceramic Tile, Countertops - Stone/Granite/Solid, Countertops - Upgraded, Washer Hookup, Sink, Second Floor, Electric Dryer Hookup
  • Flooring Tile, Carpet, Hardwood, Flooring - Wall to Wall Carpet, Flooring - Stone/Ceramic Tile
  • Fireplace Family Room
  • APPLIANCES Water Heater, Range, Oven, Dishwasher, Disposal, Microwave, Refrigerator, Freezer, Washer, Dryer, ENERGY STAR Qualified Refrigerator, ENERGY STAR Qualified Dryer, ENERGY STAR Qualified Dishwasher, ENERGY STAR Qualified Washer, Range Hood, Plumbed For Ice Maker
  • other interior Features Closet, Recessed Lighting, Study, Mud Room, Internet Available - Unknown

Area & Lot

  • Status Sold
  • Date Sold June 18, 2026
  • Living Area2,868 Sq.Ft.
  • Total Area2,868 Sq.Ft.
  • Lot Area9,583 Sq.Ft.
  • MLS® ID73498197
  • TypeResidential
  • YEAR BUILT1948
  • NeighborhoodNeedham
  • Architecture StylesColonial, Cape
  • View DescriptionScenic View(s)
  • Elementary SchoolBroadmeadow
  • Middle SchoolPollard
  • High SchoolNeedham Hs

Exterior

  • Garage Space1.0
  • water SourcePublic
  • utilitiesfor Gas Range, for Electric Dryer, Washer Hookup, Icemaker Connection
  • roofShingle
  • parkingAttached, Under, Garage Door Opener, Paved Drive, Off Street, Driveway, Paved
  • HEAT TYPEForced Air, Hot Water, Fireplace(s)
  • AIR CONDITIONINGCentral Air, Ductless
  • sewerPublic Sewer
  • SubstructureConcrete Perimeter
  • other exterior FeaturesPorch, Deck, Patio, Balcony, Rain Gutters, Hot Tub/Spa, Professional Landscaping, Sprinkler System, Decorative Lighting, Screens, Fenced Yard

Financial

  • Sales Price$1,758,000
  • Real Estate Tax $16,458/yr
  • Zoning SRB

Needham

Explore

Work With Us

Get assistance in determining current property value, crafting a competitive offer, writing and negotiating a contract, and much more. Contact us today.

Follow Us on Instagram