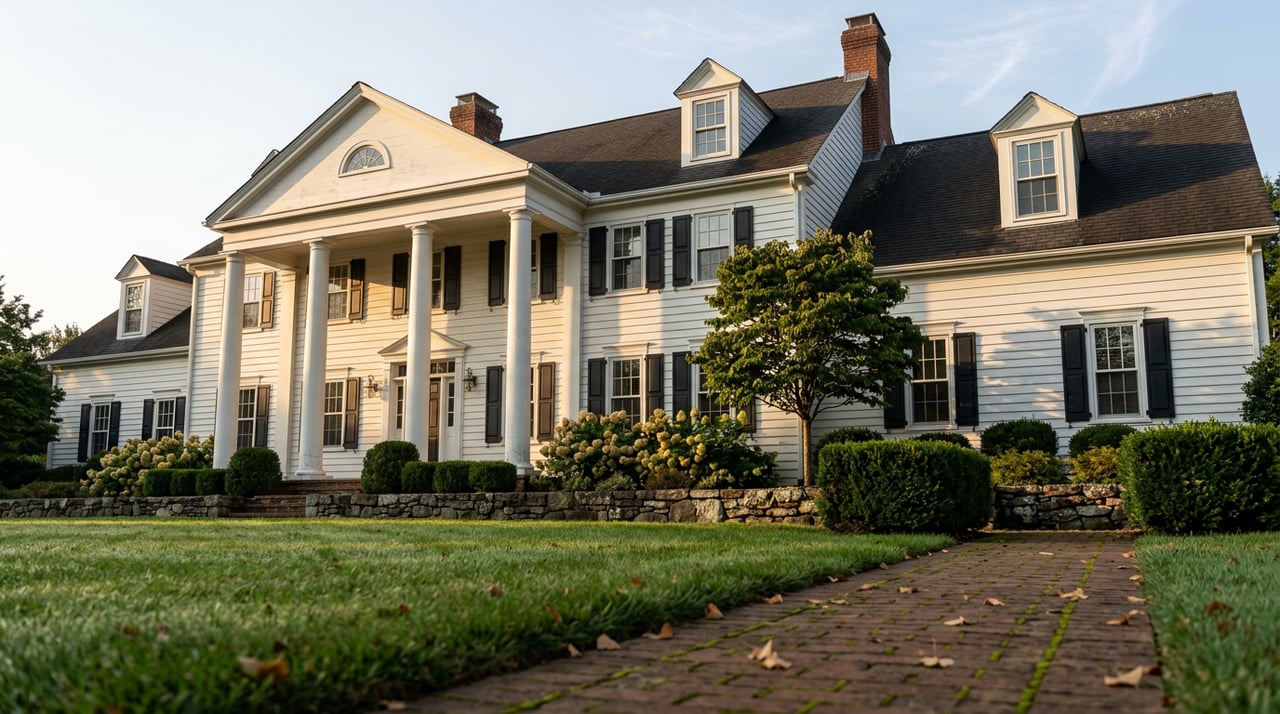
Two families can buy nearly identical houses on nearly identical lots in Wellesley, plan nearly identical additions, and end up on completely different timelines. One gets a building permit in about thirty days. The other spends three to five months in front of the Planning Board and its partner boards before a shovel touches the ground.
The difference has almost nothing to do with the design. It has to do with a number most buyers never think to ask about before they close: the size of the property regulation district their lot sits in.
Wellesley calls the mechanism Large House Review, and it is the single most consequential piece of zoning math for anyone planning to expand, rebuild, or buy a lot with room to grow. The town's own Large House Review page lays out the trigger plainly: if a home's Total Living Area plus Garage, known in town paperwork as TLAG, exceeds the threshold set for that lot's zoning district, the project needs Planning Board approval before a building permit can be issued. The stated purpose, in the bylaw's own language, is to address six specific concerns: preservation of landscape, scale of buildings, lighting, open space, drainage, and circulation.
What makes this a trap for buyers rather than a straightforward rule is that the threshold is not a single number. It moves with the lot.
The threshold changes by district, not by house
According to reporting on the Planning Board's own rules, the TLAG threshold that triggers review runs on a sliding scale tied to the property regulation district:
| Property Regulation District (lot size) | TLAG Threshold Triggering Review |
|---|---|
| 10,000 sq ft district | 3,600 sq ft |
| 15,000 sq ft district | 4,300 sq ft |
| 20,000 sq ft district | 5,900 sq ft |
| 30,000 and 40,000 sq ft districts | 7,200 sq ft |
A 4,000-square-foot addition project on a smaller lot can trip Large House Review immediately. The same 4,000 square feet on a larger-district lot might sail through with a standard permit. The house does not decide. The lot does, and it decided that before either buyer signed a purchase and sale agreement.
This is why running the TLAG math against the specific parcel, not against a general sense of "how big is too big," has to happen before an offer goes in, not after a contractor is hired.
Why the rule exists, and what it was built to stop
The town adopted Large House Review after its 2007 Comprehensive Plan flagged concerns about additions and new builds overwhelming smaller lots, and Town Meeting approved the new bylaw section that November. The rule got its clearest public test in 2010, in a case Wellesley Patch covered in detail: a 1.59-acre parcel on Wachusett Road, home to a 7,200-square-foot English-style house built in 1938, that new owners planned to expand past 15,000 square feet with an indoor pool and athletic facilities. The Planning Board spent ninety minutes with the architect that June, and a neighbor across the street raised concerns about drainage from a project that size, not about its exterior finishes. The board member running the meeting reportedly called the project a poster child for exactly the kind of review the bylaw was written to require.
That same year, Town Meeting passed a change to how TLAG itself gets calculated, one that matters more to most buyers today than the Wachusett Road project does. Beginning July 1, 2010, the town started counting all attic space with at least seven feet of floor-to-ceiling height toward TLAG, finished or not, closing a loophole that had previously let only a quarter of finished attic area count toward the total.
The basement and attic math nobody runs before they buy
TLAG is not just finished living space. It is calculated using formulas that catch homeowners who think they are only "finishing a basement" or "using the attic for storage."
Basement area counts toward TLAG based on how much of the foundation wall sits above grade. The formula divides average above-grade wall height by total wall height. If that ratio comes out to 25 percent or higher, the corresponding share of the basement's square footage counts toward TLAG. A basement with an average of 2.5 feet of wall above grade out of 8 feet total works out to just over 31 percent, which means nearly a third of that basement's footprint adds directly to the number that decides whether Planning Board review is required.
Attic space is treated even more strictly. Since the amended definition took effect, any attic space with at least 7 feet of floor-to-ceiling height counts toward TLAG in full, whether it is finished or not, and whether it is reachable by a staircase or only a pull-down ladder. A family planning to leave an attic unfinished for "future potential" can still trip the threshold today, because the town measures the volume, not the current use.
Add a garage and any detached accessory structure over 100 square feet, and the total can climb past a district's threshold well before a homeowner would describe the project as a mansion.
What stacks on top once you're in review
Large House Review rarely arrives alone. A project large enough to trigger it in Wellesley typically has to clear several reviews running in parallel, each with its own clock:
- The Planning Board has up to 90 days from a complete application to vote and issue a written decision.
- If the project is referred to the Design Review Board for input on scale, architecture, and landscaping, that board has 30 days to submit its recommendation, and the Planning Board does not have to wait beyond that window if nothing arrives.
- Projects in a historic district need a Certificate of Appropriateness from the Historic District Commission before any exterior work can proceed, a separate approval from LHR entirely.
- Wellesley requires zero net-runoff stormwater compliance on larger projects, which in practice means engineering review, and in lots with granite ledge close to the surface, that can mean geotechnical borings and blasting permits before drainage plans are even finalized.
- Removing a tree over 10 inches in diameter can require a hearing or a contribution to the town's Tree Bank, adding another line item and another possible delay to a project's schedule.
A local luxury builder's 2026 project guide puts the practical result in dollars and months: a standard renovation without zoning relief can get a permit in about 30 days, but a project that triggers Large House Review or Historic Commission approval should be budgeted for a 3 to 5 month pre-construction runway just to clear hearings and appeal periods, with an additional $10,000 to $15,000 in civil engineering, legal, and architectural fees layered on top of the base permit cost.
The base permit cost itself is not small. Wellesley's 2026 fee schedule runs roughly $12 to $15 per $1,000 of construction value, which means a $1.5 million renovation carries a building permit alone in the neighborhood of $18,000 to $22,500, before the LHR application fee, which starts at $2,500 for a new home and scales down proportionally for additions based on the percentage increase in TLAG.
What to check before you write an offer
None of this means a large addition or new build in Wellesley is a bad plan. It means the sequence of decisions has to change. Before a design gets drawn or an offer gets signed:
Confirm the lot's property regulation district and its specific TLAG threshold, not a neighborhood average. Districts can change block to block, and the threshold table above only helps once you know which row applies to the parcel in question.
Get a preliminary TLAG calculation done on the existing structure, including basement wall-height ratios and any attic space over 7 feet, before assuming an addition falls under the 10 percent trigger for review.
Ask whether the lot sits in a historic district, since that adds a separate approval track with its own timeline, running alongside rather than instead of Large House Review.
Build the 3 to 5 month pre-construction window into any closing timeline or financing plan tied to move-in dates, rather than assuming a standard 30-day permit process.
Budget the LHR fee, the standard building permit, and the added professional services cost as three separate line items, since builders working in town in 2026 are pricing them that way rather than folding them into a single renovation estimate.
FAQ
Does Large House Review apply to a home that's already over the threshold if I'm not adding on? No. LHR applies to new construction and to additions. An existing home built decades ago that already exceeds its district's threshold does not need to go through review unless the owner proposes an addition that increases TLAG by 10 percent or more and pushes the final total over the line.
Can I avoid Large House Review by leaving a large attic or basement unfinished? Not automatically. Attic space with at least 7 feet of ceiling height counts toward TLAG whether or not it's finished. Basement space counts based on how much of the foundation wall sits above grade, independent of finish level. Both calculations happen on the physical dimensions, not on how the space is currently used.
How long does the Design Review Board add to the process? Once a project is referred, the DRB has 30 days to submit a written recommendation to the Planning Board. If nothing arrives in that window, the Planning Board can proceed without it, though in practice most large projects do receive DRB input before a vote.
Whether the plan is a major addition, a teardown, or simply understanding what a lot will support before making an offer, the zoning math should be part of the offer strategy from day one, not a discovery made mid-design. Allison Blank & Company works Wellesley's village centers and larger-lot neighborhoods block by block, and can help you run that math before you're under contract. Start your Wellesley renovation or purchase plan with a conversation grounded in what the town will actually let you build.